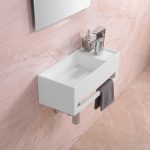
Water pooling around a washing area creates more than a cleaning problem. Standing water can make bathroom floors slippery, leave mineral stains, damage nearby surfaces, and create unpleasant odors over time. A properly planned drainage system helps move used water away from the basin and keeps the surrounding floor dry.
The drainage arrangement deserves as much attention as the basin itself. When installing a Wudu basin, designers need to consider the drain position, pipe capacity, floor slope, and water flow from the faucet. These details work together to prevent water from collecting around the washing area.
Why Does Water Pool Around A Wudu Basin?
Water pooling usually points to a problem with drainage, installation, or water control. Identifying the cause helps determine the right solution instead of repeatedly removing water from the floor.
Incorrect Floor Slope
The floor needs a suitable gradient that directs water toward the drain. A flat or uneven surface may leave small puddles around the basin, even when the drain itself works properly.
Blocked Or Undersized Drain Pipes
Hair, soap residue, dirt, and other debris can restrict water flow through the drain. Pipes that lack sufficient capacity may also struggle to handle water from frequently used or multiple washing stations.
Poor Drain Positioning
A floor drain placed too far from the washing area may not collect splashes effectively. Water can settle in low spots before reaching the drainage point.
Excessive Water Splashing
A shallow basin or incorrectly positioned faucet may send water beyond the basin edges. Even a well-designed floor drain may not prevent pooling when the water flow spreads across a large area.
Common Drainage Systems For Wudu Basins
Different washing areas require different drainage arrangements. A small residential bathroom may need a simple floor drain, while a mosque with several washing stations may require a more extensive system.
Standard Floor Drain
A standard floor drain collects water from the surrounding floor and directs it into the drainage pipe. It usually sits near the basin or within the main washing area.
Its effectiveness depends on the floor slope and drain position. The drain opening should remain accessible for routine cleaning and inspection.
Linear Drainage Channel
A linear drain uses a long, narrow channel to collect water along a larger section of the floor. It can work well in shared washing areas where several users create water splashes across a wider space.
Designers often position these drains along the edge of a washing zone. The floor needs a consistent slope toward the channel to prevent water from remaining in low spots.
Basin Waste And Trap System
The basin waste outlet removes water directly from the bowl. A trap beneath the outlet helps prevent sewer odors from entering the bathroom.
The waste pipe needs the correct connection and gradient to support steady drainage. Loose joints or poorly fitted traps may cause leaks beneath the basin.
How To Design A Drainage System That Prevents Water Pooling
A reliable drainage system starts with the relationship between the basin, floor, and plumbing. Planning these components together helps prevent problems that often appear after installation.
Set The Correct Floor Gradient
The floor should guide water toward the drain without creating an uncomfortable or uneven walking surface. A suitable slope depends on the room layout, flooring material, and local plumbing requirements.
Avoid creating isolated low spots around the basin. These areas can hold water even when the main floor appears to slope toward the drain.
A qualified installer can check the gradient before laying the final floor finish. This is easier than correcting an uneven surface after installation.
Position Drains Near Water Sources
Drain placement should reflect where water is most likely to fall. A drain near the basin can collect splashes before they spread across the room.
For multiple washing stations, consider the full length of the basin and the movement of users. One drain may not provide adequate coverage for a large washing area.
Select Suitable Pipe Dimensions
Drain pipes need enough capacity to handle the expected water flow. A system serving several faucets may require larger or additional drainage connections than a private bathroom.
Pipe dimensions should follow local plumbing standards and the design specifications. An experienced plumber can assess the water supply and drainage load before installation.
Use Properly Fitted Drain Components
Drain covers, waste outlets, traps, and pipe joints all affect system performance. Poor connections may cause leaks, unpleasant odors, or slow drainage.
Choose components that suit the basin outlet and plumbing arrangement. Keep inspection points accessible so maintenance staff can identify blockages without removing surrounding fixtures.
Prevent Water Pooling Through Better Basin Design
Floor drainage cannot solve every water management problem. The basin itself needs a suitable shape and faucet arrangement to keep most water within the washing area.
Choose A Basin With Enough Depth
A shallow bowl may allow water to splash over the edges during hand and foot washing. A basin with suitable depth provides more room to control water movement.
Depth should match the basin’s width and intended use. An excessively deep design may also make washing uncomfortable, so the dimensions need to balance water control and user access.
Check The Interior Shape
A sloped or gently curved basin interior can guide water toward the waste outlet. Flat sections and sharp corners may allow residue or water to collect.
The drain should sit at an appropriate low point in the basin. This helps water leave the bowl instead of remaining around its edges.
Position The Faucet Correctly
The faucet should direct water into the main washing area rather than against the basin rim. Its height and angle influence how much water splashes outside.
Consider the spout reach and water pressure when selecting fittings. A suitable flow rate helps users wash comfortably without sending excess water onto the floor.
Drainage Considerations For Single And Multiple Washing Stations
The number of users changes the amount of water entering the drainage system. A layout that works for one basin may not perform well in a busy mosque or Islamic center.
Single-User Washing Areas
A single-user installation generally has a simpler drainage arrangement. One basin waste connection and a nearby floor drain may meet the requirements of a small bathroom.
The floor slope still needs to direct splashes toward the drain. Check the area around the basin base and nearby walls for places where water may collect.
Multiple-User Washing Areas
Shared facilities need drainage that handles water from several stations. The system may use connected waste outlets, multiple floor drains, or a linear channel.
Drainage capacity should match the number of faucets and expected usage. Designers also need to consider peak periods before prayer, when several people may wash at the same time.
Routine Maintenance To Keep Drains Clear
Even a well-designed drainage system needs regular care. Soap residue, hair, dust, and mineral deposits can gradually reduce water flow.
A simple maintenance routine helps prevent blockages:
- Remove visible debris from drain covers regularly.
- Clean basin waste outlets to prevent soap buildup.
- Check for slow drainage after periods of heavy use.
- Inspect pipe joints and traps for signs of leakage.
- Clean linear channels and their removable covers.
- Arrange professional inspection when blockages keep returning.
Avoid pouring harsh chemicals into the drain without checking pipe and fitting compatibility. Some products may damage plumbing components or create safety risks when mixed with other cleaners.
Signs Your Wudu Basin Drainage System Needs Attention
Drainage problems often develop gradually. Recognizing early warning signs helps prevent standing water and costly repairs.
Watch for these issues:
- Water drains slowly: Debris or buildup may be restricting the pipe.
- Water remains on the floor: The floor gradient or drain position may be unsuitable.
- Unpleasant odors appear: The trap may have dried out, become damaged, or developed a blockage.
- Leaks appear beneath the basin: Waste connections or pipe joints may need repair.
- Gurgling sounds occur: Airflow or a blockage in the drainage system may be affecting water movement.
Persistent problems need inspection by a qualified plumber. Repeatedly clearing the visible drain opening may not resolve a blockage deeper in the pipework.
Common Drainage Mistakes To Avoid
Some drainage problems result from decisions made during the design or construction stage. Avoiding these mistakes can reduce future maintenance work.
- Installing a floor drain without checking the floor slope.
- Choosing pipe dimensions without calculating expected water flow.
- Placing the drain too far from the washing positions.
- Using a basin with an unsuitable depth or outlet position.
- Covering plumbing connections without providing inspection access.
- Ignoring drainage tests before completing the installation.
Manufacturers such as kingkonree can provide basin specifications that help installers coordinate the outlet position and product dimensions with the planned plumbing system.
Frequently Asked Questions
Why Does Water Collect Around My Wudu Basin?
Water may collect due to an uneven floor, incorrect drain placement, blocked pipes, or excessive splashing. Check the floor slope and drainage opening to identify the likely cause.
Is A Linear Drain Better For A Wudu Washing Area?
A linear drain can suit larger washing areas because it collects water along a longer channel. Its performance depends on correct positioning, floor gradient, and drainage capacity.
How Much Floor Slope Is Needed Around A Wudu Basin?
The required slope depends on local plumbing standards and the floor design. A qualified installer should determine the gradient needed to direct water toward the drain without affecting safe movement.
How Often Should A Wudu Basin Drain Be Cleaned?
Check the drain regularly and remove visible debris as part of routine bathroom cleaning. Busy facilities may need more frequent cleaning than private bathrooms.
Can A Better Basin Design Reduce Water Pooling?
Yes. A suitable basin depth, curved interior, correctly positioned outlet, and well-placed faucet can reduce splashing and help water flow toward the drain. Proper floor drainage remains necessary for managing water that escapes the basin.
Final Thoughts
Preventing water pooling around a wudu basin requires more than installing a floor drain. The basin shape, faucet position, pipe capacity, floor gradient, and drain location all affect how effectively the washing area manages water.
Plan these elements together before installation and include regular drain inspections in the maintenance schedule. This approach helps keep the floor safer, reduces cleaning work, and supports reliable use in both private bathrooms and shared ablution facilities.